Farm / venue lot
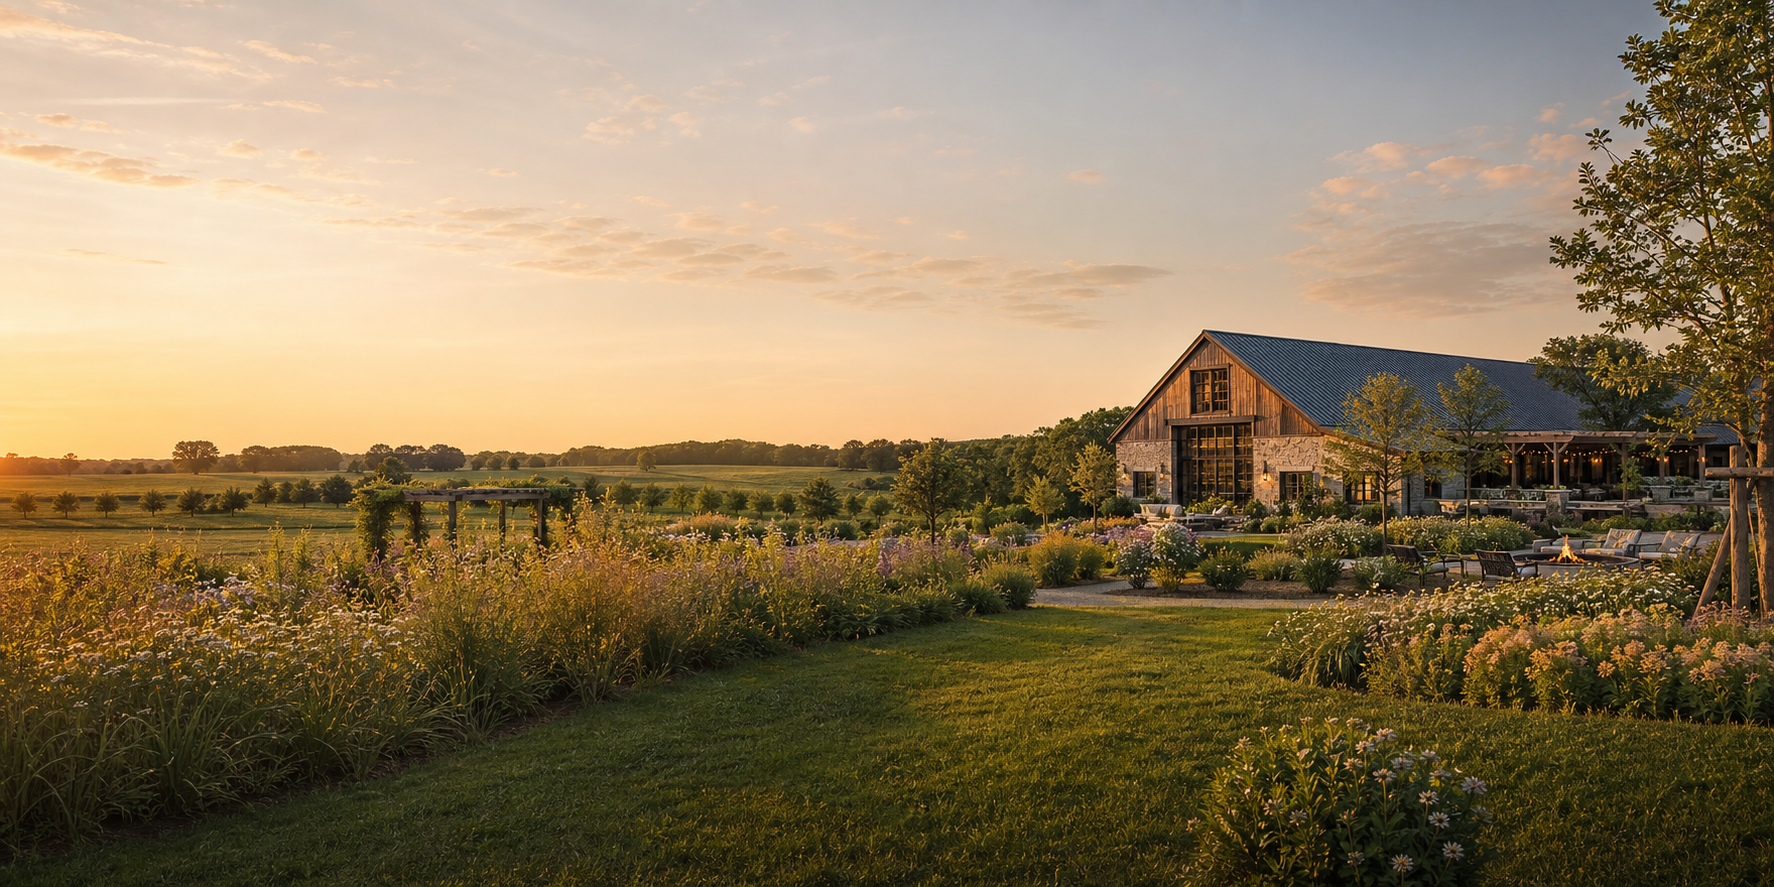
A dedicated public-facing farm zone for seasonal gatherings, workshops, garden days, and small destination programming.
Baker James Farm | Noblesville, Indiana
Baker James Farm is a proposed open-space development: a small number of private estate homes set inside gardens, restored prairie, walking paths, and a dedicated farm-venue lot.
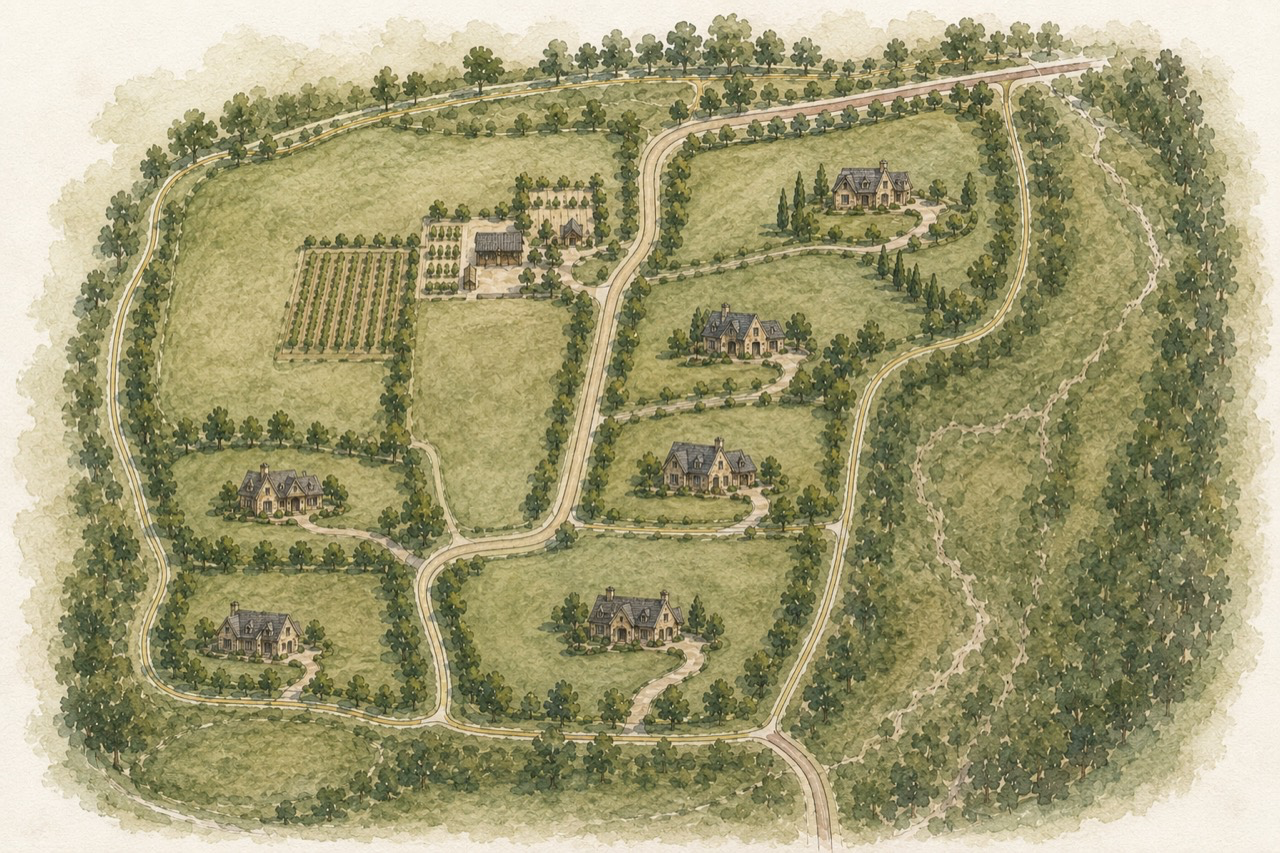
The goal is not another subdivision with leftover green space.The goal is an open-space place first: private homes carefully set into a working garden, restored habitat, and a small farm destination that feels native to Noblesville's park, trail, and downtown culture.
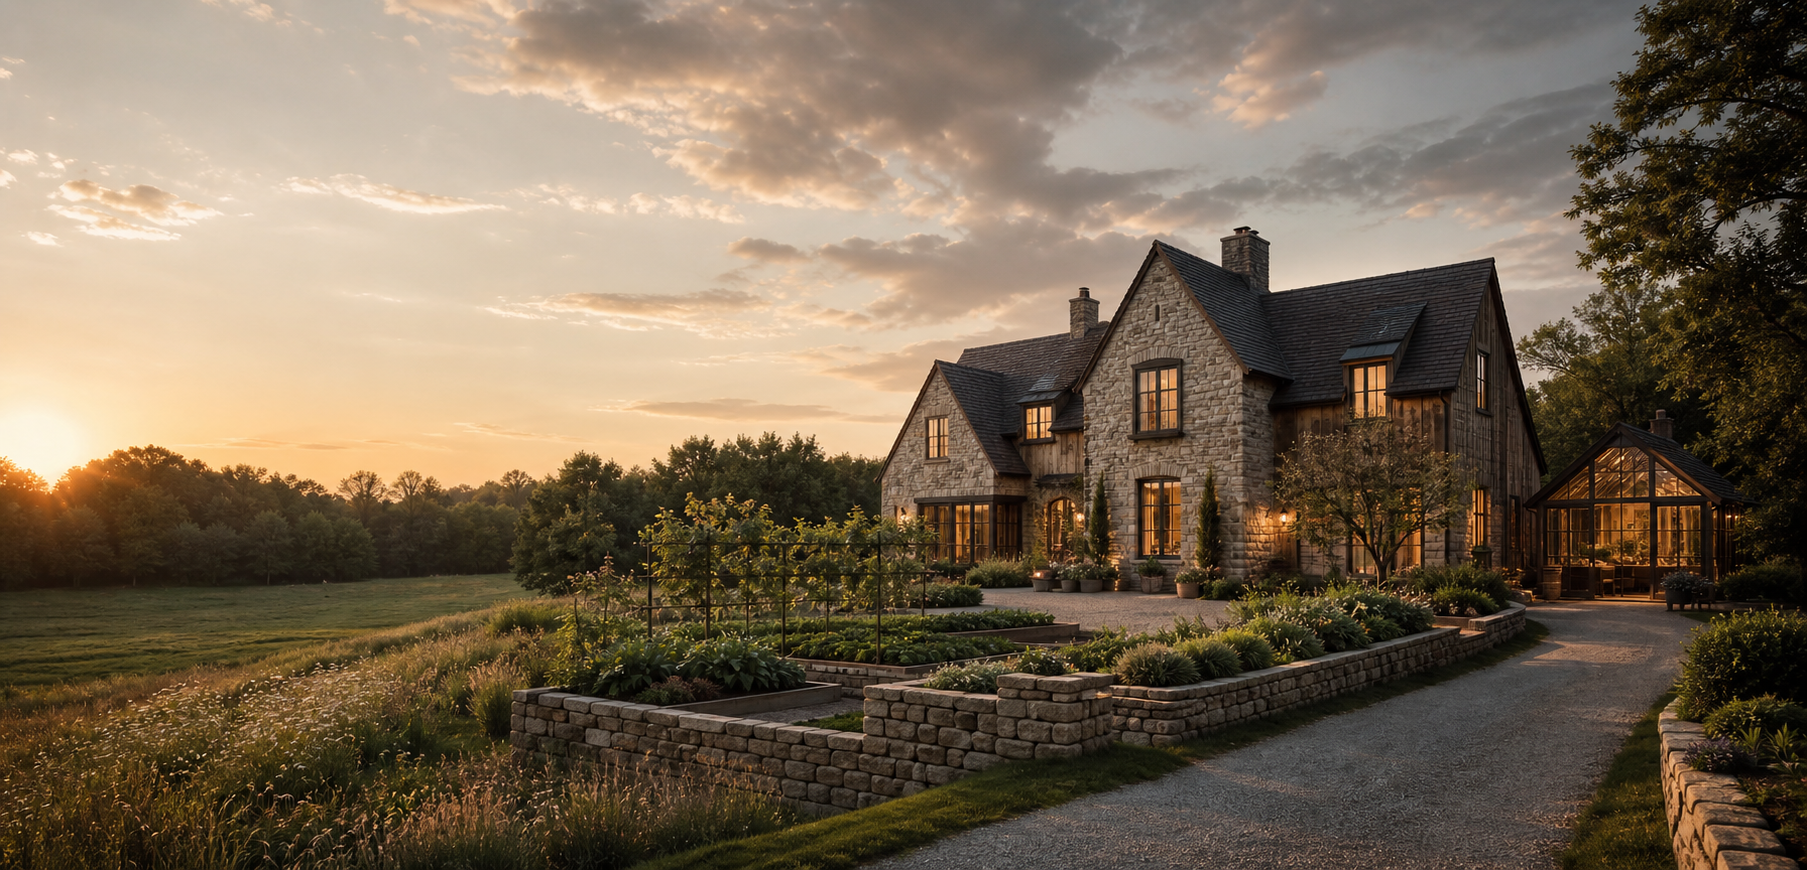
Farm and home character
Land plan
A dedicated public-facing farm zone for seasonal gatherings, workshops, garden days, and small destination programming.
A limited collection of multi-acre homesites with space for gardens, outbuildings, outdoor rooms, and long views.
Native prairie, forest restoration, invasive cleanup, pollinator habitat, and a protected wildlife corridor.
Walking paths connect the land without turning private residential acreage into public space.
Why Noblesville
Noblesville already has the civic ingredients that make this concept legible: Forest Park, public golf, youth sports, trails, downtown restaurants and small businesses, and a growing open-space identity.
That context lets the project stay quiet and low-density while still feeling connected to the city. Guests can understand the farm experience as part of a larger recreation and downtown economy. Residents get country-like privacy without giving up practical town access.
What needs to happen